

Save
Ask
Tour
Hide
$825,000
23 Days On Site
51 Point StBerkley, MA 02779
Single Family Residence|Pending
3
Beds
4
Total Baths
3
Full Baths
1
Partial Bath
2,937
SqFt
$281
/SqFt
1986
Built
County:
Bristol
Due to the health concerns created by Coronavirus we are offering personal 1-1 online video walkthough tours where possible.
Save
Ask
Tour
Hide
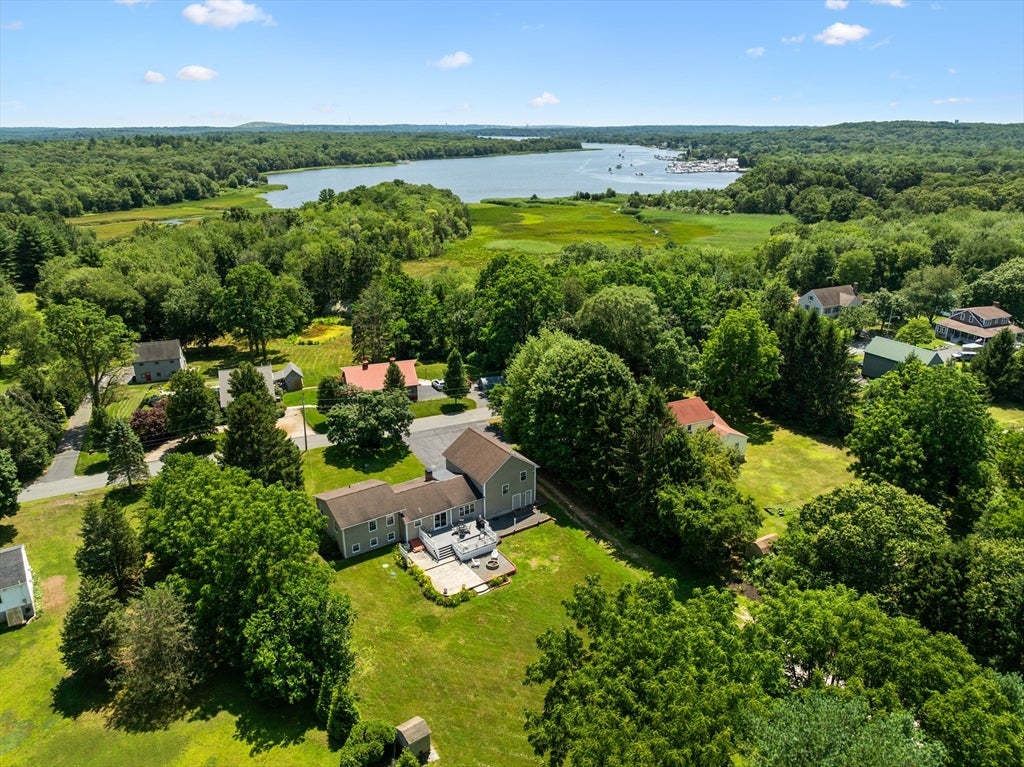
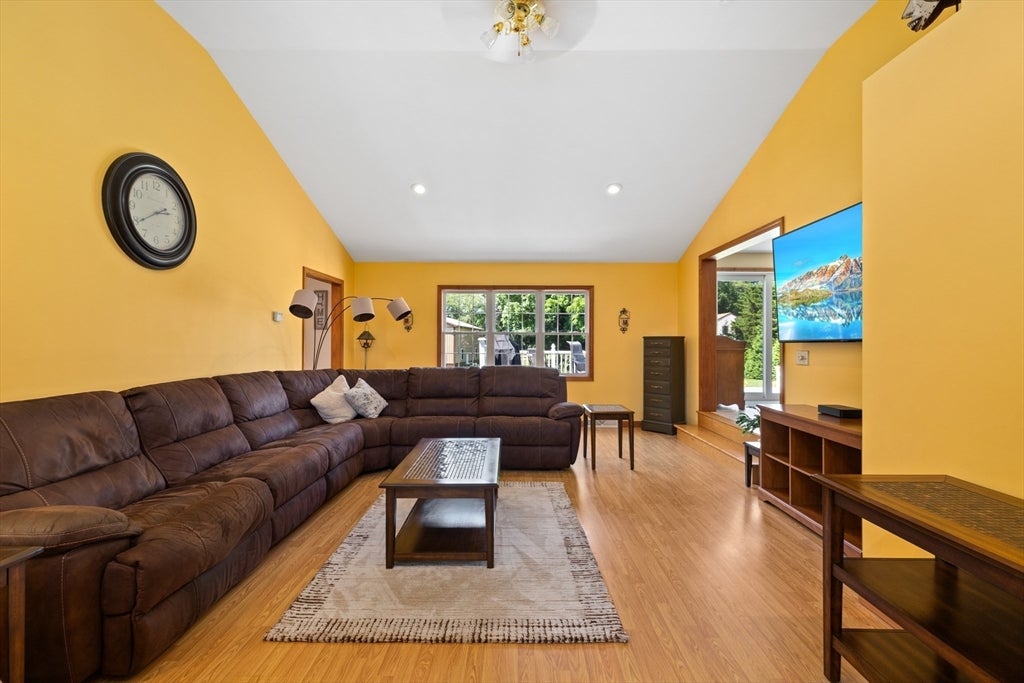
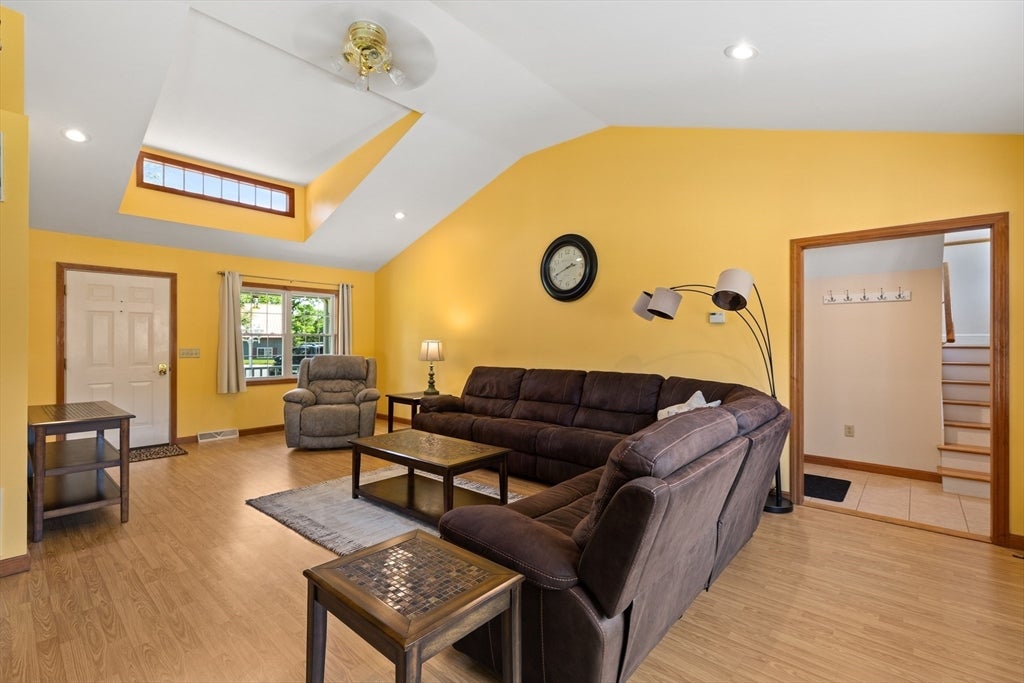
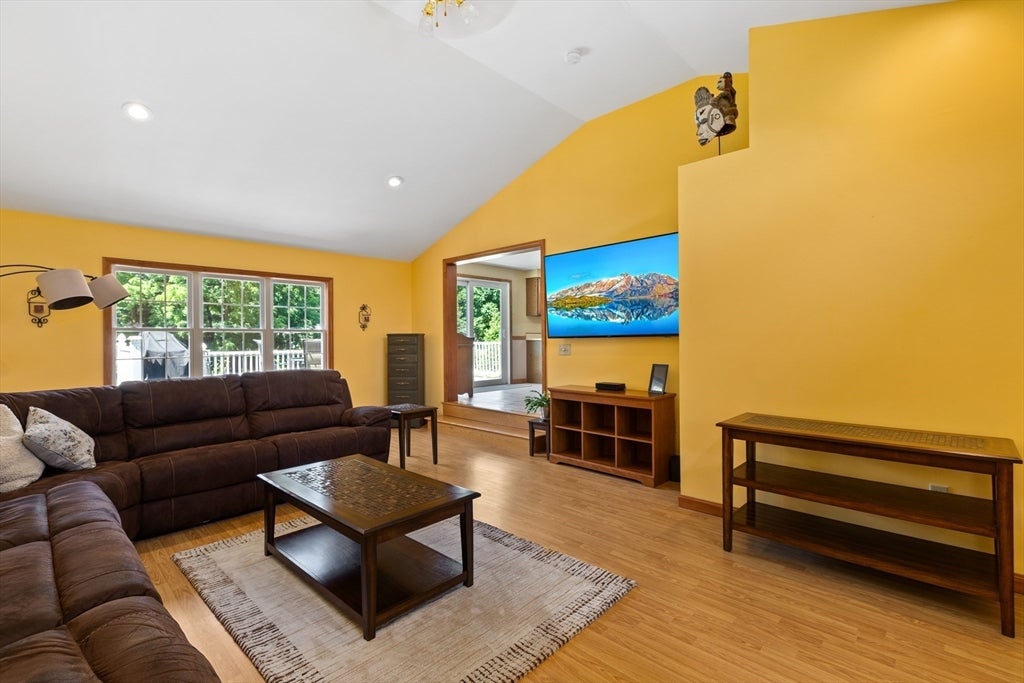
Discover the versatility of this impressive home on a full acre. The main floor boasts an open-concept layout flowing between the kitchen and living room, complemented by a formal dining room with a fireplace. Upstairs, the spacious primary suite serves as a relaxing retreat, complete with a large soaking tub. Designed for convenience and hobbies, the property includes an oversized garage with room for projects, as well as a lower level ready to be transformed into an in-law apartment. Enjoy the composite deck, stamped-concrete patio, and gorgeous landscaping. This home offers endless possibilities for its next owner.
Save
Ask
Tour
Hide
Listing Snapshot
Price
$825,000
Days On Site
23 Days
Bedrooms
3
Inside Area (SqFt)
2,937 sqft
Total Baths
4
Full Baths
3
Partial Baths
1
Lot Size
1.02 Acres
Year Built
1986
MLS® Number
73553964
Status
Pending
Property Tax
$8,669
HOA/Condo/Coop Fees
N/A
Sq Ft Source
Other
Friends & Family
Recent Activity
| 3 weeks ago | Listing updated with changes from the MLS® | |
| 3 weeks ago | Status changed to Pending | |
| 3 weeks ago | Listing first seen on site |
General Features
Acres
1.02
Attached Garage
Yes
Disclosures
Buyer and Buyer's Agent to verify all information and perform their own due diligence. The septic design is for a 3-bedroom homethough there are 2 extra bonus rooms.
Foundation
Concrete Perimeter
Garage
Yes
Garage Spaces
2
Green Energy Efficient
Thermostat
Levels
Multi/Split
Parking
AttachedGarage Door OpenerStorageOversizedOff StreetGarage
Parking Spaces
10
Property Sub Type
Single Family Residence
Sewer
Private Sewer
SqFt Above
2350
SqFt Below
587
SqFt Total
2937
Style
Contemporary
Water Source
Private
Zoning
R1
Interior Features
Appliances
Water HeaterRangeDishwasherMicrowaveRefrigeratorWasherDryerWater Softener
Basement
FullPartially FinishedSump Pump
Cooling
Central AirZoned
Electric
150 Amp Service
Fireplace
Yes
Fireplace Features
Family Room
Fireplaces
1
Heating
CentralForced AirBaseboardOilZoned
Interior
Cathedral Ceiling(s)Ceiling Fan(s)Recessed Lighting
Laundry Features
Electric Dryer HookupWasher HookupIn Basement
Window Features
Insulated Windows
Bathroom 1
Level - Second
Bathroom 2
Level - First
Bathroom 3
Level - Basement
Bedroom 2
Level - First
Bedroom 3
Level - First
Family Room
Level - First
Kitchen
Level - First
Living Room
Level - First
Master Bedroom
Level - Second
Save
Ask
Tour
Hide
Exterior Features
Construction Details
Frame
Exterior
Rain GuttersStorage
Fencing
Invisible
Lot Features
WoodedLevel
Other Structures
Storage
Patio And Porch
PorchPatioDeck
Roof
ShingleRubber
Windows/Doors
Insulated Windows
Community Features
Roads
Paved
Listing courtesy of Dennis McClosky of Redfin Corp.

The property listing data and information, or the Images, set forth herein were provided to MLS Property Information Network, Inc. from third party sources, including sellers, lessors, landlords, and public records, and were compiled by MLS Property Information Network, Inc. The property listing data and information, and the Images, are for the personal, non-commercial use of consumers having a good faith interest in purchasing, leasing or renting listed properties of the type displayed to them and may not be used for any purpose other than to identify prospective properties which such consumers may have a good faith interest in purchasing, leasing or renting. MLS Property Information Network, Inc. and its subscribers disclaim any and all representations and warranties as to the accuracy of the property listing data and information, or as to the accuracy of any of the Images, set forth herein.
Last checked 2026-08-16 01:56 AM UTC
The property listing data and information, or the Images, set forth herein were provided to MLS Property Information Network, Inc. from third party sources, including sellers, lessors, landlords, and public records, and were compiled by MLS Property Information Network, Inc. The property listing data and information, and the Images, are for the personal, non-commercial use of consumers having a good faith interest in purchasing, leasing or renting listed properties of the type displayed to them and may not be used for any purpose other than to identify prospective properties which such consumers may have a good faith interest in purchasing, leasing or renting. MLS Property Information Network, Inc. and its subscribers disclaim any and all representations and warranties as to the accuracy of the property listing data and information, or as to the accuracy of any of the Images, set forth herein.
Last checked 2026-08-16 01:56 AM UTC
Neighborhood & Commute
Source: Walkscore
Save
Ask
Tour
Hide